Designing your IKEA kitchen with the Kitchen Planner
Measurements, layout, ergonomics, shopping list: our method for drawing your IKEA kitchen, on your own with the online tool or with our experts.
By Eloi, Bocklip · Updated on 12 October 2026
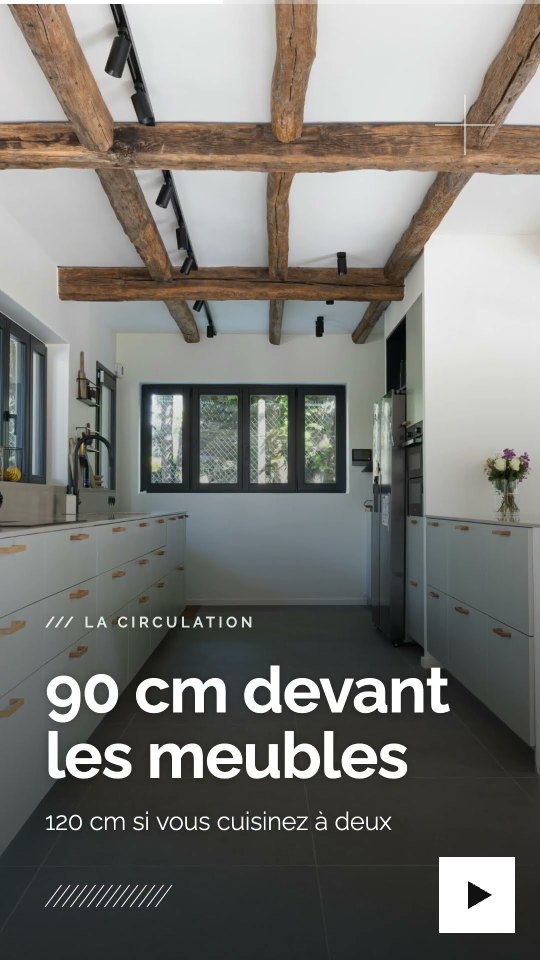
A successful IKEA kitchen is decided before you buy, on the plan. You have a choice:
- On your own, with the Kitchen Planner: IKEA's free design tool. You place METOD cabinets to your measurements and it generates the shopping list.
- With our experts: during an appointment, we draw or correct your layout with IKEA cabinets, our fronts and the Module worktop.
- Both: you start in the tool, send us the saved project and we optimise it with you.
A habit to keep
Design with IKEA doors in the same sizes as ours, to see the result. Remove them from the basket at the last moment, but keep the hinges and legs: they will hold our fronts and plinths.
KEY SIZES
The measurements to know before you draw
| Point | Measurement | Why |
|---|---|---|
| Space in front of units | 90 cm (70 cm minimum, 120 cm for two cooks) | Getting round an open dishwasher comfortably |
| Worktop height | 90 to 93 cm | 80 cm METOD cabinet, 8 cm legs and plinth, then the worktop |
| Cooker hood | 65 to 85 cm above the hob | It often sets the height of the wall cabinets |
| METOD base cabinet depth | 60 cm, excluding the front | The worktop slightly overhangs the fronts |
| METOD wall cabinet depth | 37 cm, excluding the front | They keep the worktop and your head clear |
These are ergonomic guidelines: always check your appliance instructions, especially for the cooker hood and built-in appliances.
STEP 1
Getting the most out of the Kitchen Planner
- Measure the room to the centimetre: wall lengths, ceiling height, windows, doors, radiators, water supply, drains and sockets.
- Place the base units first: sink under the water supply, hob, dishwasher next to the sink. Then add tall units and wall cabinets.
- Try out the look: colours, handles, appliances. The tool lets you compare several layouts before buying.
- Save your project: it gives you the detailed shopping list, and you can send it to us to check.


ERGONOMICS
Think about yourself before the furniture
- Moving around: 90 cm in front of the units lets you get round an open door or dishwasher. If two of you cook, aim for 120 cm.
- Worktop height: it should come up to your waist, so you can reach the bottom of the sink without bending.
- Cooker hood: fitted 65 to 85 cm above the hob. On an island, a downdraft hood avoids a ceiling duct, as long as you plan the extraction or recirculation.
- Oven and microwave: together in one tall unit, oven below and microwave above, at eye level.
PERSONALISATION
Preparing the plan for our fronts
- Match the cabinet colour: you see it when the doors open. White cabinets behind light fronts, dark cabinets behind dark fronts.
- Keep to METOD sizes: our doors and drawer fronts follow METOD cabinet dimensions and are pre-drilled for their hinges. The details are in our METOD doors guide.
- Don't forget the finishing pieces: fillers to close the gap against a wall, panels to cover visible sides, plinths under the base units.

HOW TO
From plan to order in 5 steps
- Draw your kitchen in the Kitchen Planner, doors included.
- Save the project and keep the shopping list.
- Remove the IKEA doors, drawer fronts and plinths from the basket.
- Add back the hinges and legs if the tool removed them with the doors. The quantities are in our IKEA and Leroy Merlin shopping list.
- Configure your fronts, plinths and panels with us, to the sizes in your plan.
Good to know
The discovery appointment is free, in a showroom or by video call. To go further, the design appointment costs €45, refunded on your final order: an expert draws or corrects your layout with you.
FAQ
Your questions about designing an IKEA kitchen
Yes. The tool is online and free. You just need an IKEA account to save your project and find it again later.
Our fronts aren't in it, but they follow METOD sizes. Draw with IKEA doors of the same dimensions, then swap them for ours when you order. Our made-to-measure METOD doors are pre-drilled for IKEA hinges.
Yes. Our doors fit on IKEA hinges, and our plinths on METOD legs. If you delete the doors from your list, the tool may remove the hinges with them: check before you pay.
The discovery appointment is free, in a showroom or by video call. The design appointment costs €45, refunded on your final order.
The method is the same: Leroy Merlin also offers an online design tool, and we make fronts for DELINIA ID cabinets. What to buy is set out in our IKEA and Leroy Merlin shopping list.
